
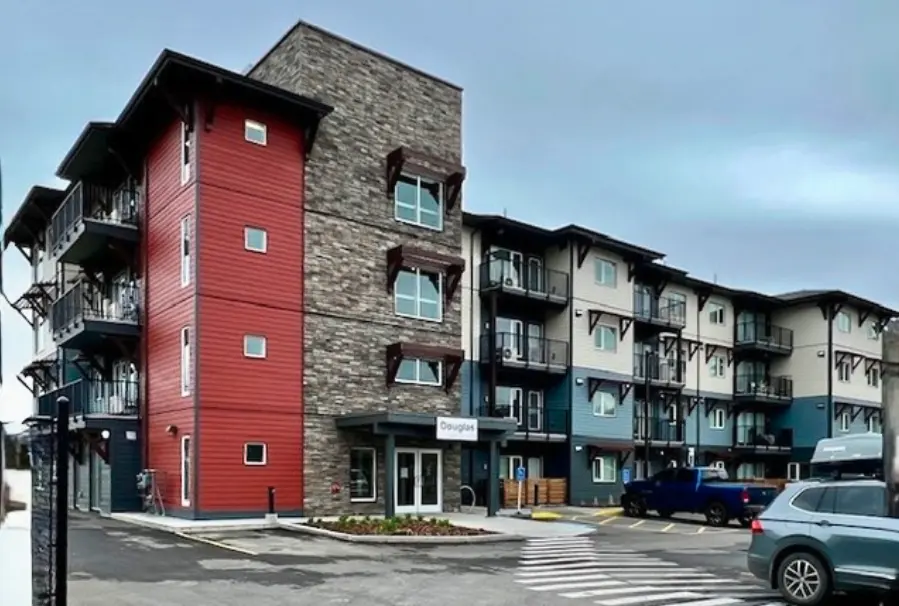
Project overview
A family-housing development comprising 35 apartments and 14 townhouses. Martin Pykalo Architect Inc. contributed architectural services as part of the Zeidler-led team.
35 apartments and 14 townhouses
This record distinguishes Martin Pykalo Architect Inc.'s verified appointment from the work of the project's Architect, Prime Consultant and other consultants. Credits are limited to roles supported by the reviewed project record.
Roles and credits
Project team
Firm names and roles are drawn from agreements, issued documents, consultant directories and closeout records where available.
| Architect / Prime Consultant | Zeidler Architecture |
|---|---|
| Martin Pykalo Architect Inc. role | Architectural collaboration and technical support to the lead architect. |
| Client | Fernie Family Housing Society |
| Owner | Fernie Family Housing Society |
| Operator / end-user | Fernie Family Housing Society residents |
| Constructor | Yellowridge Construction Ltd. |
| Project consultants and specialists |
|
Start a conversation
Discuss relevant experience
We can prepare a role-specific project list with verified appointments, project-team credits and delivery experience for your procurement or project brief.