
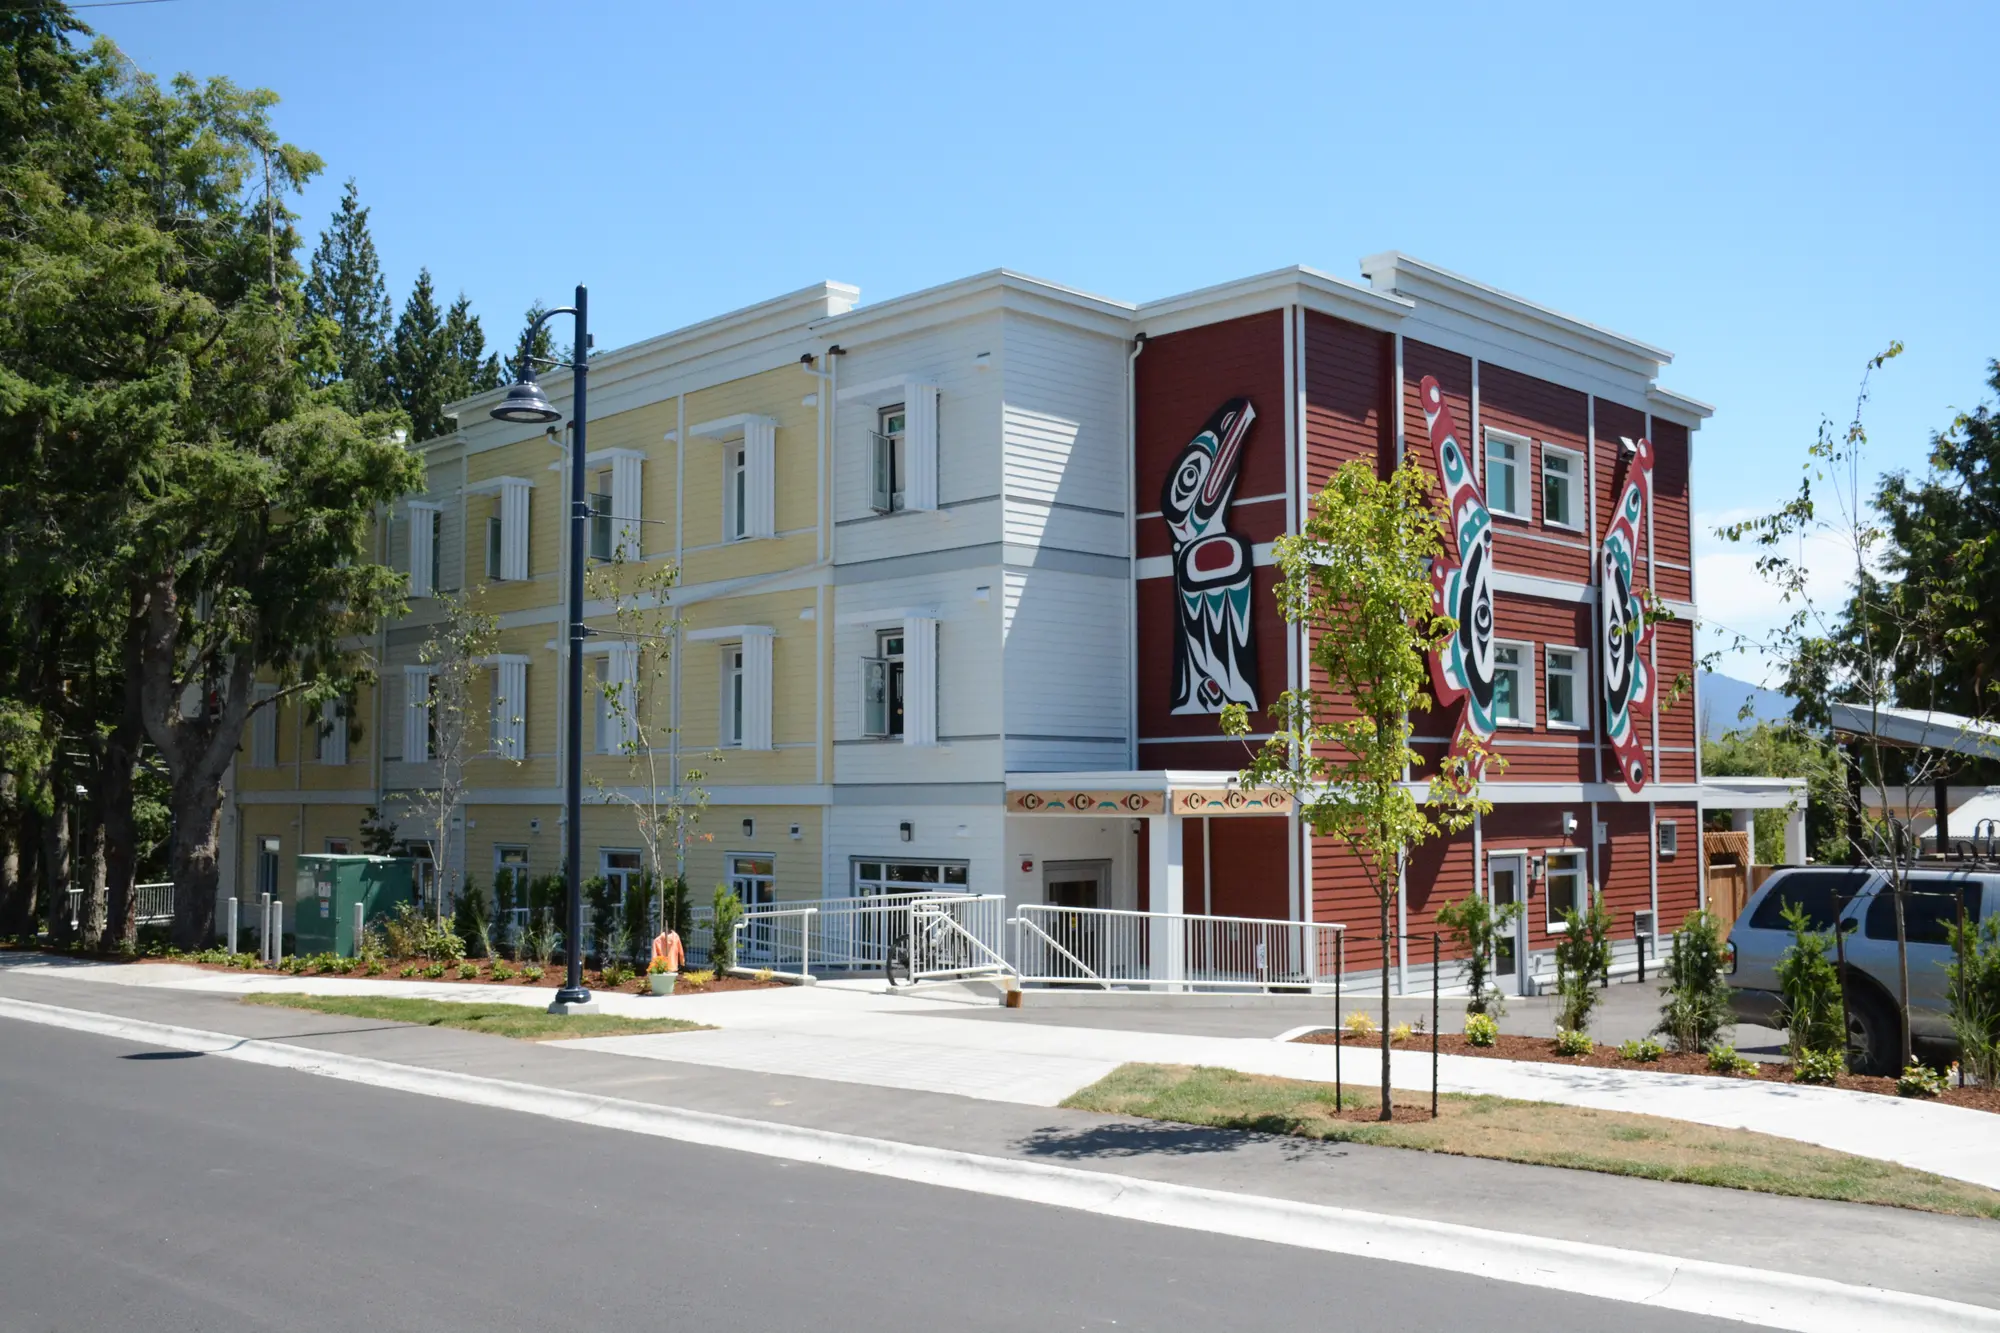
Project photograph from the Martin Pykalo Architect Inc. business-development archive and 360VCM / Metric Modular project-picture set.
Project overview
A three-storey, 40-home permanent modular building in Gibsons. Martin Pykalo Architect Inc. led the architectural work and coordinated technical, regulatory and cultural-design requirements across design and delivery.
40-home modular supportive housing
This record identifies Martin Pykalo Architect Inc.'s verified appointment, project team and delivery responsibilities. Credits are limited to roles supported by the reviewed project record.
Roles and credits
Project team
Firm names and roles are drawn from agreements, issued documents, consultant directories and closeout records where available.
| Architect / Prime Consultant | Martin Pykalo Architect Inc. |
|---|---|
| Martin Pykalo Architect Inc. role | Architecture and prime consulting, modular-design coordination, contract documentation and construction-stage services. |
| Client | BC Housing Management Commission |
| Owner | Town of Gibsons |
| Operator / end-user | RainCity Housing and Support Society / residents |
| Design-builder | Metric Modular |
| Modular manufacturer | Triple M / Metric Modular |
| Project consultants and specialists |
|
Project gallery
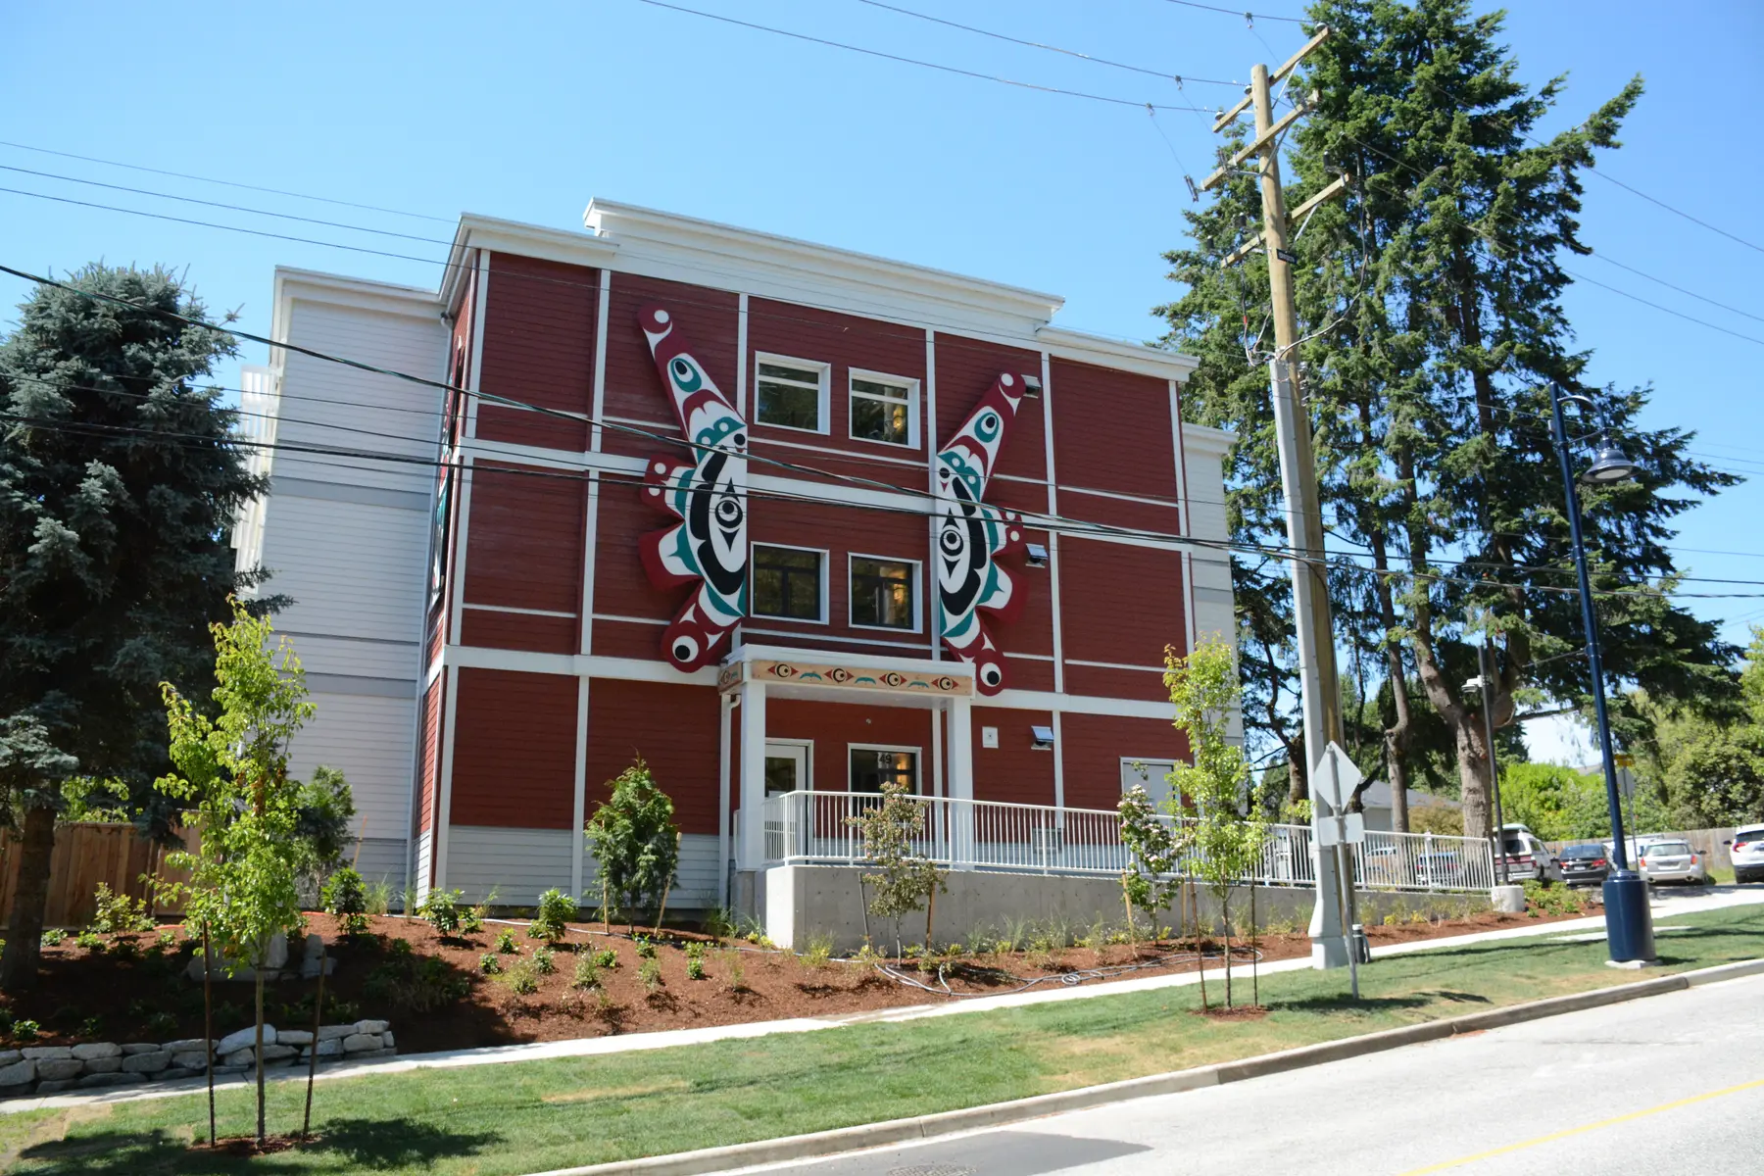
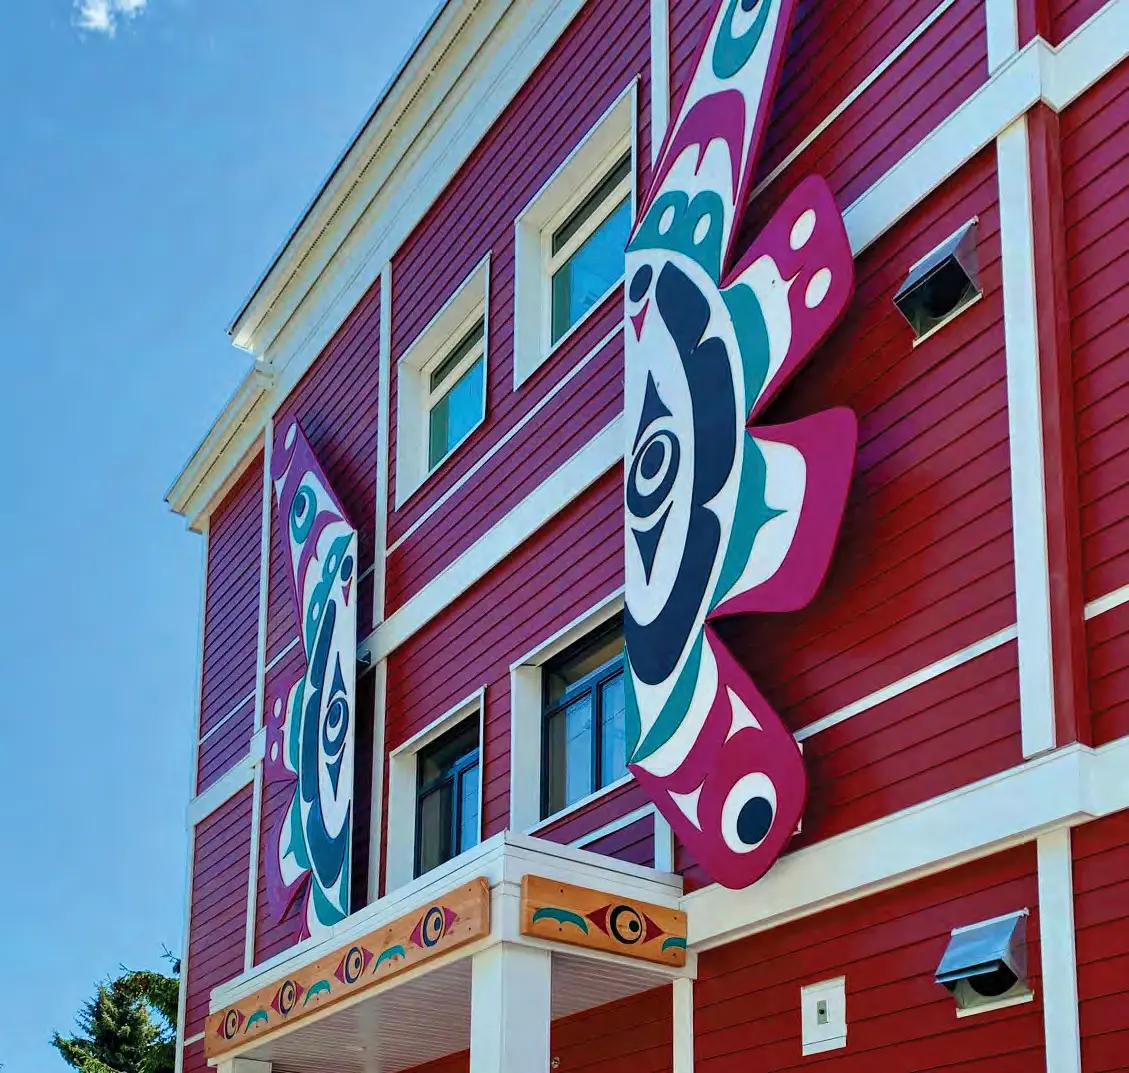
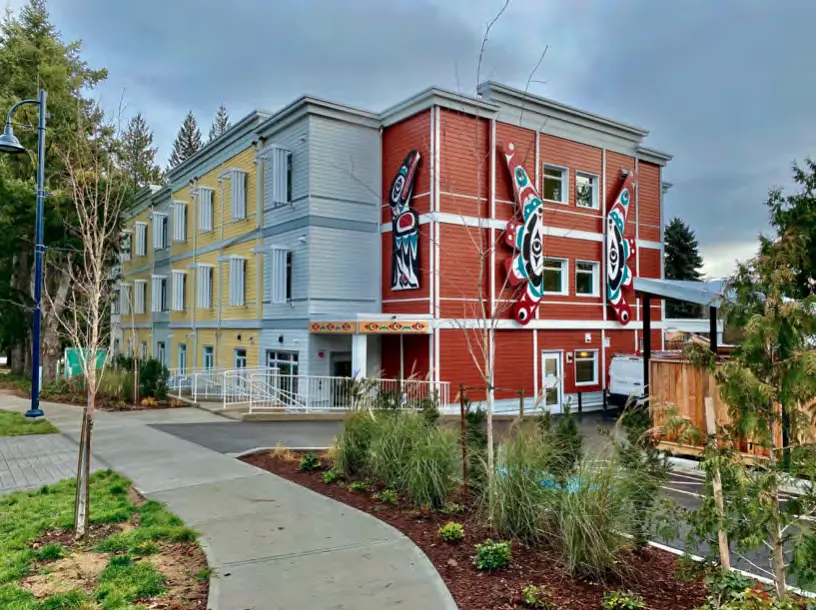
Selected views
Photograph and artwork authorship and usage information is included with each image where available.
Start a conversation
Discuss relevant experience
We can prepare a role-specific project list with verified appointments, project-team credits and delivery experience for your procurement or project brief.